



$720,000
$734,000
1.9%For more information regarding the value of a property, please contact us for a free consultation.
140 Rolling Hitch Rd Barnstable, MA 02632
4 Beds
2 Baths
2,005 SqFt
Key Details
Sold Price $720,000
Property Type Single Family Home
Sub Type Single Family Residence
Listing Status Sold
Purchase Type For Sale
Square Footage 2,005 sqft
Price per Sqft $359
MLS Listing ID 73278727
Sold Date 10/30/24
Style Cape
Bedrooms 4
Full Baths 2
HOA Y/N false
Year Built 1974
Annual Tax Amount $4,723
Tax Year 2024
Lot Size 0.340 Acres
Acres 0.34
Property Sub-Type Single Family Residence
Property Description
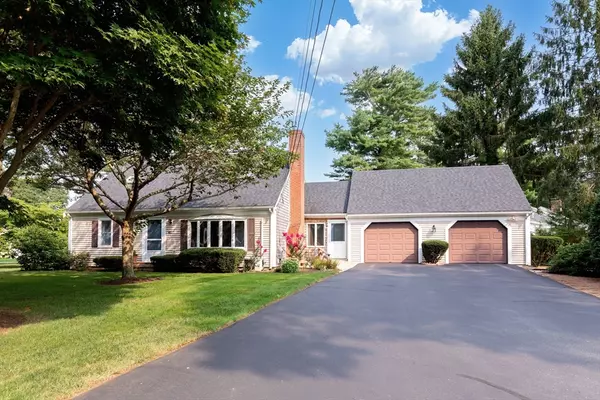
Located in a sought-after Centerville neighborhood, this delightful Cape Cod style home combines classic charm with modern convenience. Just minutes from beaches and shopping, the home is fully handicapped accessible. It boasts four spacious bedrooms and two full baths, ideal for comfortable multi-generational living. Two bedrooms and a full walk in shower on the first floor! The large living room features a cozy gas fireplace, while the bright sunroom invites natural light, with double sliders creating a warm and inviting atmosphere or allow the breeze to flow through. The beautifully landscaped yard includes an outdoor shower perfect for rinsing off after a day at the beach. A two-car garage with additional storage completes this perfect home! This is the one you will love coming home too! Room for everyone and all your visitors! Loved and cared for by the same family for 50 years, it's time for new memories to be made!
Location
State MA
County Barnstable
Area Centerville
Zoning 1
Direction Old Stage Rd to Rolling Hitch Rd to 140 on the Right
Rooms
Basement Full, Bulkhead, Unfinished
Primary Bedroom Level Main, First
Main Level Bedrooms 2
Dining Room Flooring - Wall to Wall Carpet, Open Floorplan
Kitchen Skylight, Flooring - Stone/Ceramic Tile, Dining Area, Recessed Lighting, Gas Stove
Interior
Interior Features Slider, Sun Room
Heating Baseboard, Natural Gas
Cooling Ductless
Flooring Wood, Tile, Hardwood, Flooring - Stone/Ceramic Tile
Fireplaces Number 1
Fireplaces Type Living Room
Appliance Gas Water Heater, Range, Refrigerator
Laundry In Basement, Gas Dryer Hookup, Washer Hookup
Exterior
Exterior Feature Deck - Wood, Patio, Storage, Professional Landscaping, Outdoor Shower
Garage Spaces 2.0
Community Features Public Transportation, Shopping, Park, Walk/Jog Trails, Golf, Laundromat, Bike Path, Conservation Area, Highway Access, House of Worship, Public School
Utilities Available for Gas Range, for Gas Oven, for Gas Dryer, Washer Hookup
Waterfront Description Beach Front,Ocean,1 to 2 Mile To Beach,Beach Ownership(Public)
Roof Type Shingle
Total Parking Spaces 8
Garage Yes
Building
Foundation Concrete Perimeter
Sewer Inspection Required for Sale
Water Public
Architectural Style Cape
Others
Senior Community false
Read Less
Want to know what your home might be worth? Contact us for a FREE valuation!

Our team is ready to help you sell your home for the highest possible price ASAP
Bought with Mark Anderson • Redfin Corp.