


$1,100,000
$1,149,500
4.3%For more information regarding the value of a property, please contact us for a free consultation.
83 Whitmar Rd Barnstable, MA 02635
4 Beds
3.5 Baths
3,177 SqFt
Key Details
Sold Price $1,100,000
Property Type Single Family Home
Sub Type Single Family Residence
Listing Status Sold
Purchase Type For Sale
Square Footage 3,177 sqft
Price per Sqft $346
MLS Listing ID 73252083
Sold Date 08/15/24
Style Colonial
Bedrooms 4
Full Baths 3
Half Baths 1
HOA Y/N false
Year Built 1997
Annual Tax Amount $7,638
Tax Year 2024
Lot Size 1.030 Acres
Acres 1.03
Property Sub-Type Single Family Residence
Property Description
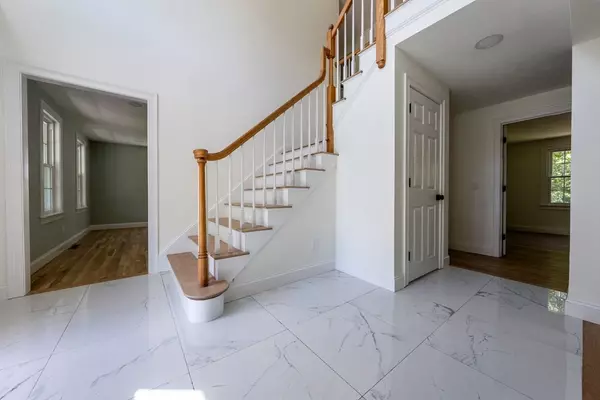
Opportunity knocks! This lovely 3,200 s/f home is in one of Cotuit's most sought-after neighborhoods! This one acre property provides an additional 1500 s/f finished flex space in the walk out lower-level. The updated, sunny kitchen is adjacent to a lovely cathedral ceilinged living room with fireplace, French doors to a new composite deck,and bay windows overlooking the beautiful front gardens. A library, office, dining room and laundry/half bath complete this first level. The second level is all restful personal space with two bathrooms and four spacious and sunny bedrooms, including a huge primary bedroom suite. Enter the lower level to find great entertainment space and another full bathroom. Through the French doors find a large yard ready for all of your design and landscaping ideas. This home is located in the established Landsdowne neighborhood, south of Rt. 28, abuts the Eagle Pond Sanctuary, and is adjacent to the Cordwood Road walking trails. Come visit and see for yourself!
Location
State MA
County Barnstable
Zoning R
Direction Route 28 to Putnam Avenue. Left on Tupelo, right on Whitmar.
Rooms
Family Room Flooring - Hardwood, Recessed Lighting, Lighting - Overhead
Basement Full, Finished, Walk-Out Access, Interior Entry
Primary Bedroom Level Second
Dining Room Flooring - Hardwood, Recessed Lighting, Lighting - Overhead
Kitchen Closet/Cabinets - Custom Built, Flooring - Hardwood, Window(s) - Bay/Bow/Box, Window(s) - Picture, Dining Area, Countertops - Stone/Granite/Solid, Kitchen Island, Breakfast Bar / Nook, Deck - Exterior, Exterior Access, Recessed Lighting, Stainless Steel Appliances, Gas Stove, Lighting - Pendant
Interior
Interior Features Recessed Lighting, Closet, Open Floorplan, Bathroom - Full, Bathroom - Tiled With Tub & Shower, Lighting - Overhead, Home Office, Game Room, Bathroom, Central Vacuum
Heating Forced Air, Natural Gas
Cooling Central Air
Flooring Wood, Tile, Marble, Hardwood, Flooring - Hardwood, Flooring - Stone/Ceramic Tile
Fireplaces Number 1
Fireplaces Type Living Room
Appliance Electric Water Heater, Range, Dishwasher, Microwave, Refrigerator
Laundry Flooring - Stone/Ceramic Tile, Electric Dryer Hookup, Washer Hookup, First Floor
Exterior
Exterior Feature Porch, Deck, Deck - Composite, Rain Gutters, Garden, Stone Wall
Garage Spaces 2.0
Fence Fenced/Enclosed
Community Features Shopping, Walk/Jog Trails, Golf, Bike Path, Conservation Area, Highway Access, Marina
Utilities Available for Gas Range
Waterfront Description Beach Front,Bay,Lake/Pond,Sound,1/2 to 1 Mile To Beach
Roof Type Shingle
Total Parking Spaces 4
Garage Yes
Building
Lot Description Wooded, Cleared, Gentle Sloping
Foundation Concrete Perimeter
Sewer Private Sewer
Water Public
Architectural Style Colonial
Others
Senior Community false
Special Listing Condition Real Estate Owned
Read Less
Want to know what your home might be worth? Contact us for a FREE valuation!

Our team is ready to help you sell your home for the highest possible price ASAP
Bought with Mark Anderson • Redfin Corp.